86 Vivier Merle
Architect : AFAA
Area : 5 000 m² de bureaux (plateaux de 300 à 700 m²). 150 m² rooftop.
Delivery : at the end of 2028
Targeted certifications and labels: BREEAM Outstanding
Well Gold
Compliance with the 2050 Tertiary Decree
86 Vivier Merle
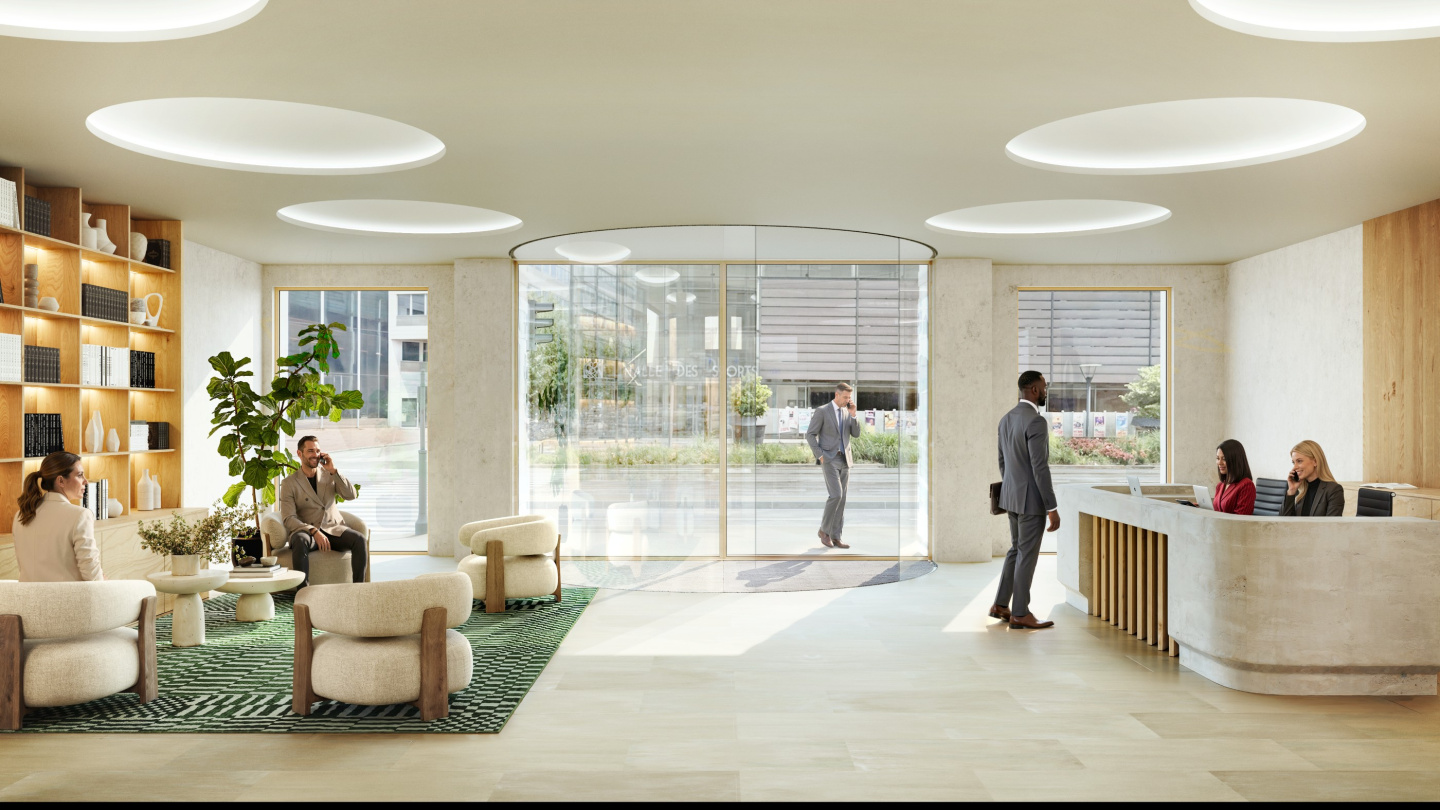
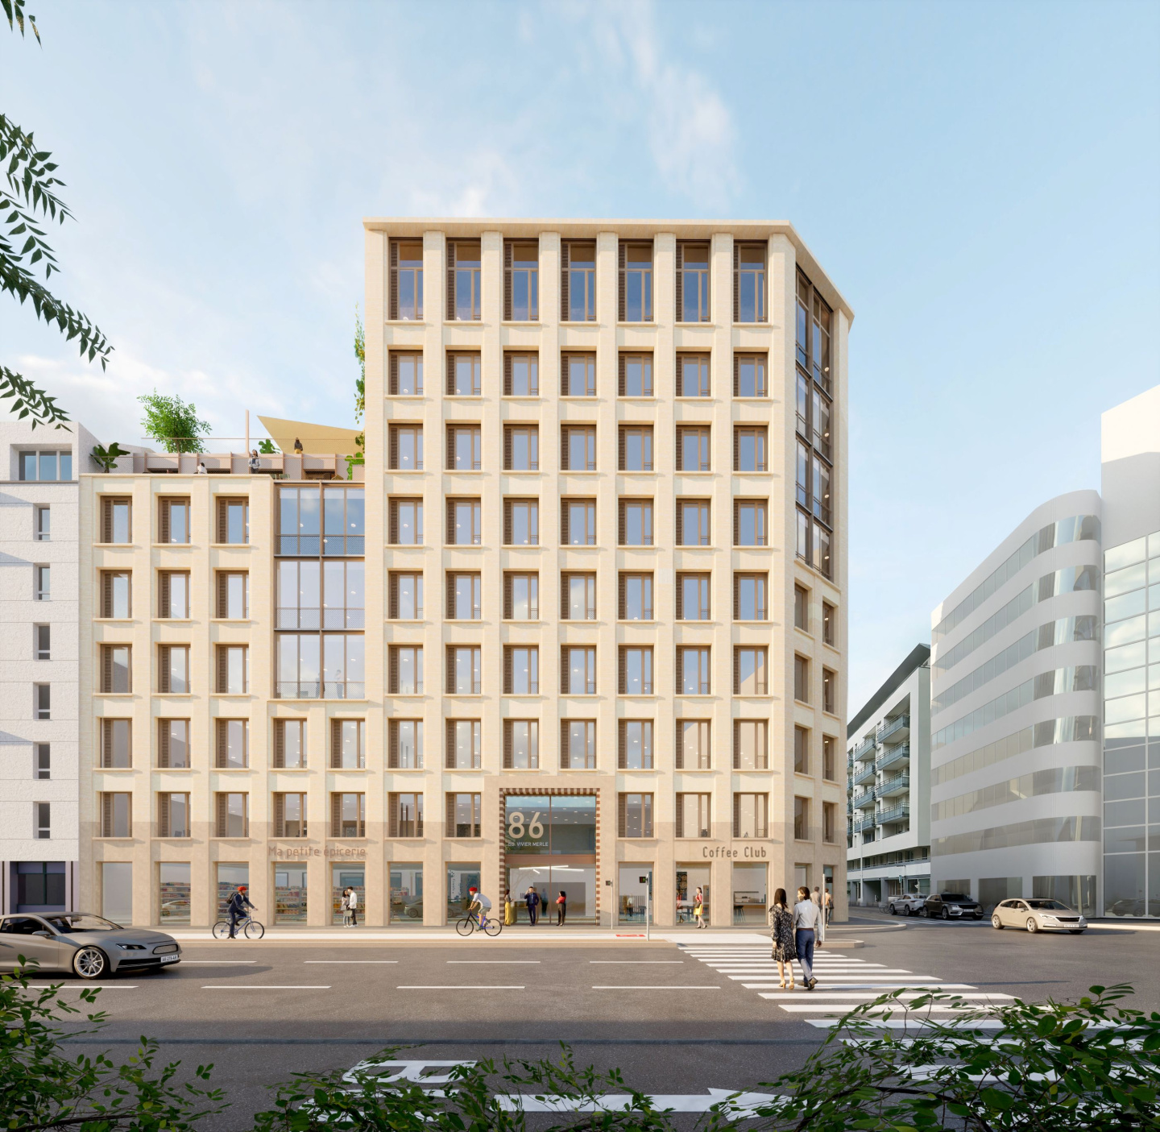
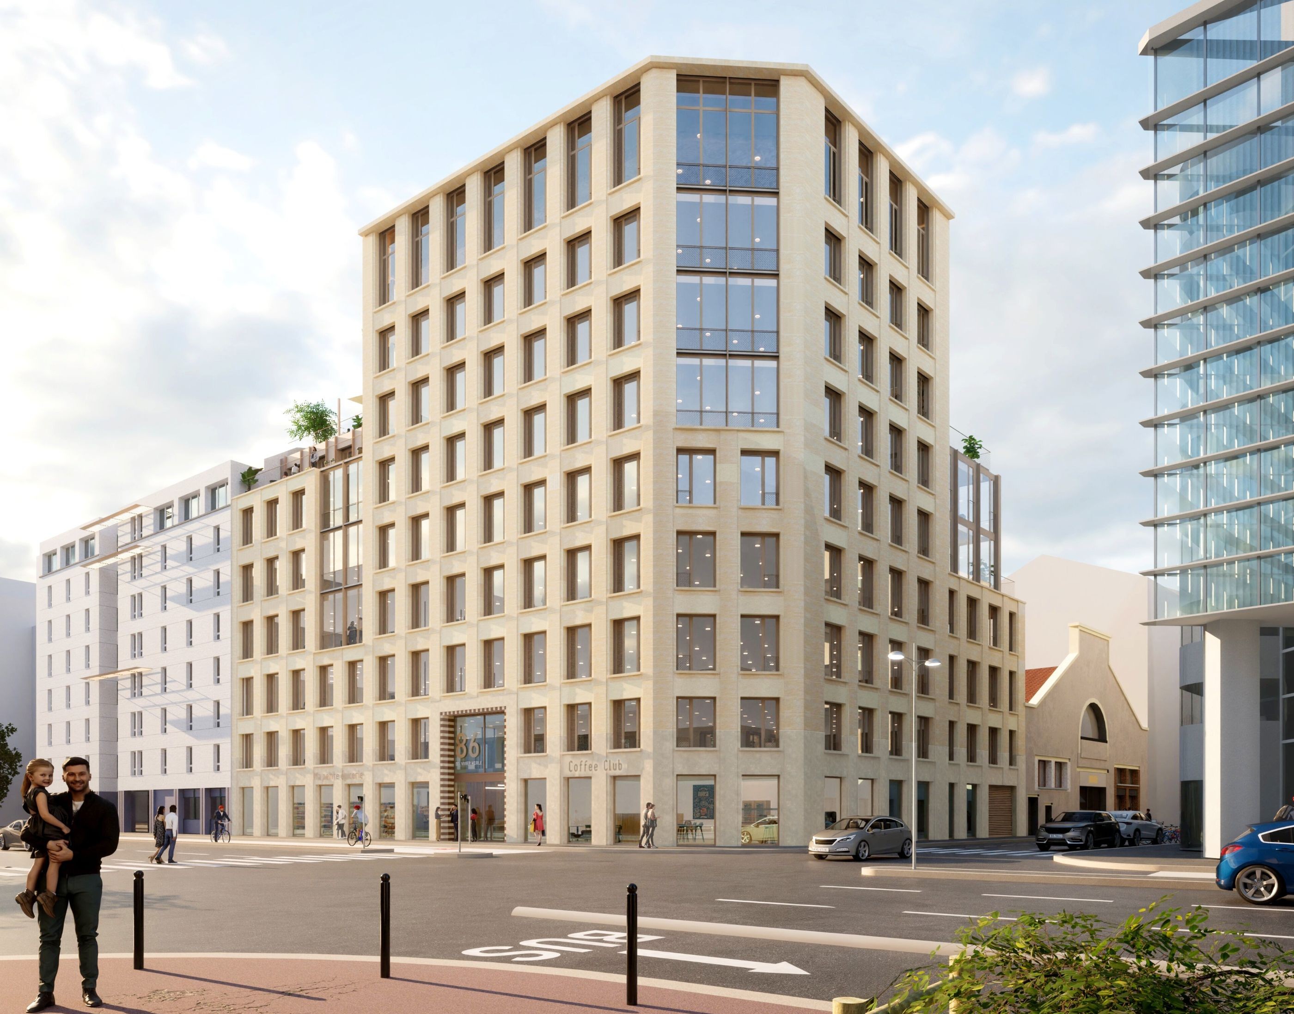
Located a five-minute walk from the Lyon Part-Dieu multimodal transport hub, 86 Vivier Merle will be a prestigious commercial building featuring a solid stone façade that embodies a noble, enduring architectural style.
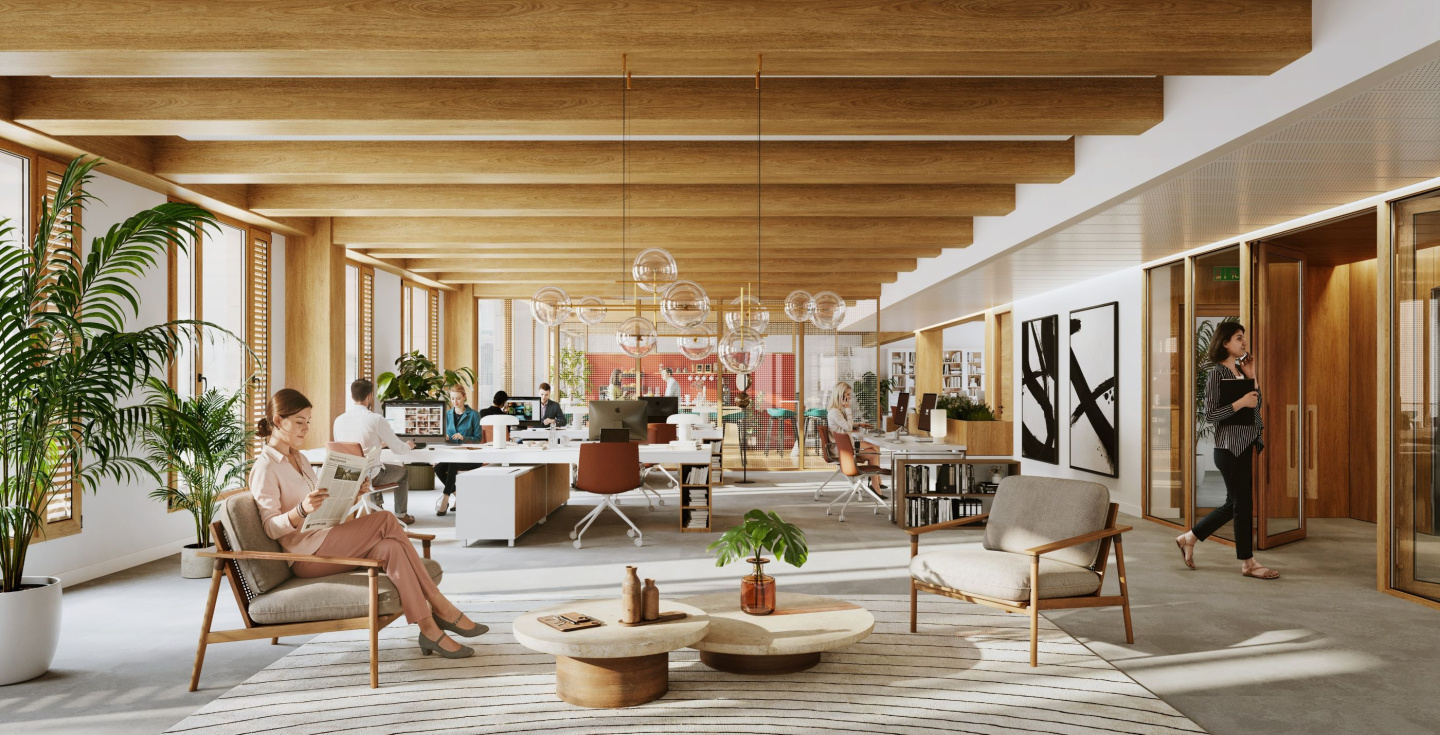
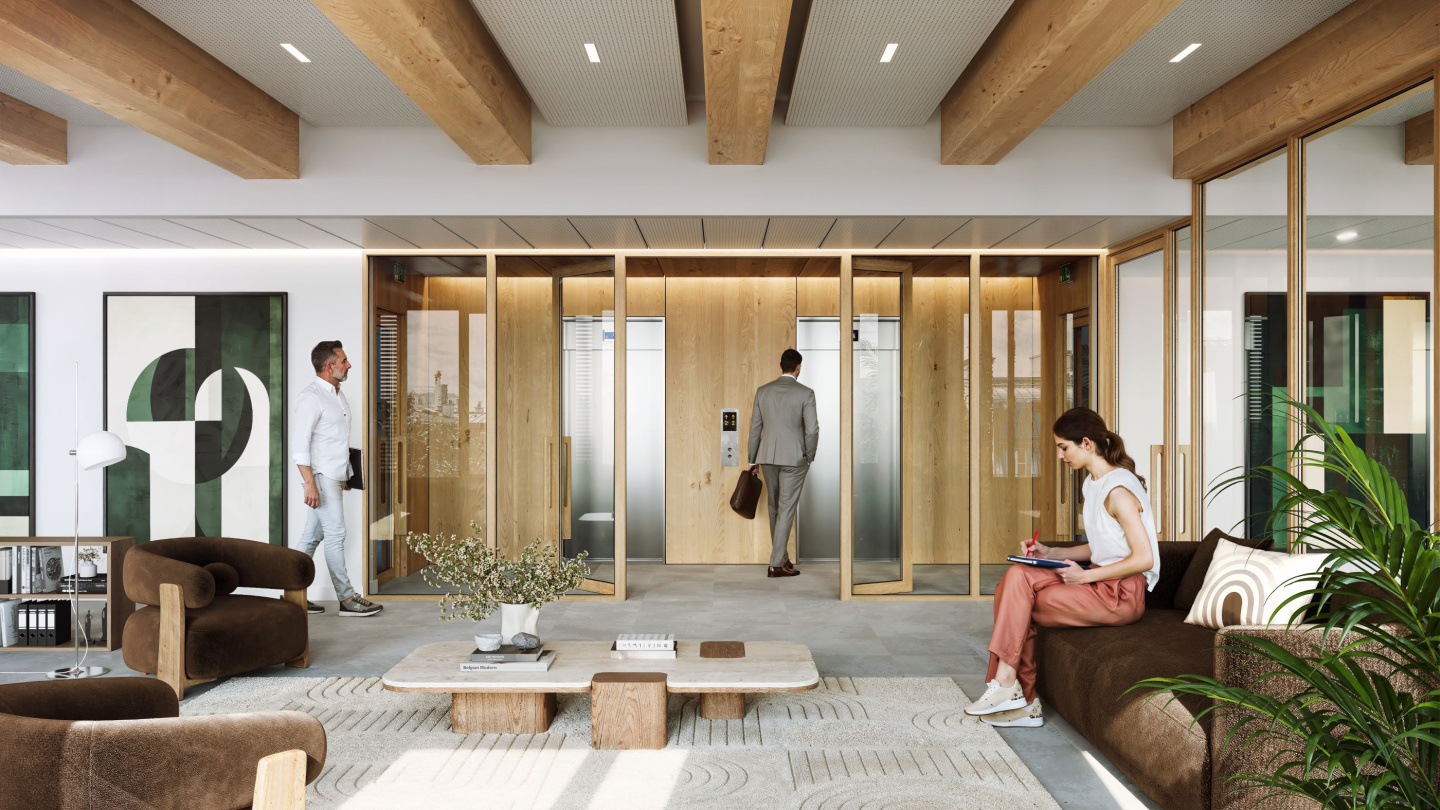
This new building will offer future occupants an interior with real character, thanks to a design that is resolutely low-carbon—notably featuring an exposed internal timber framework.
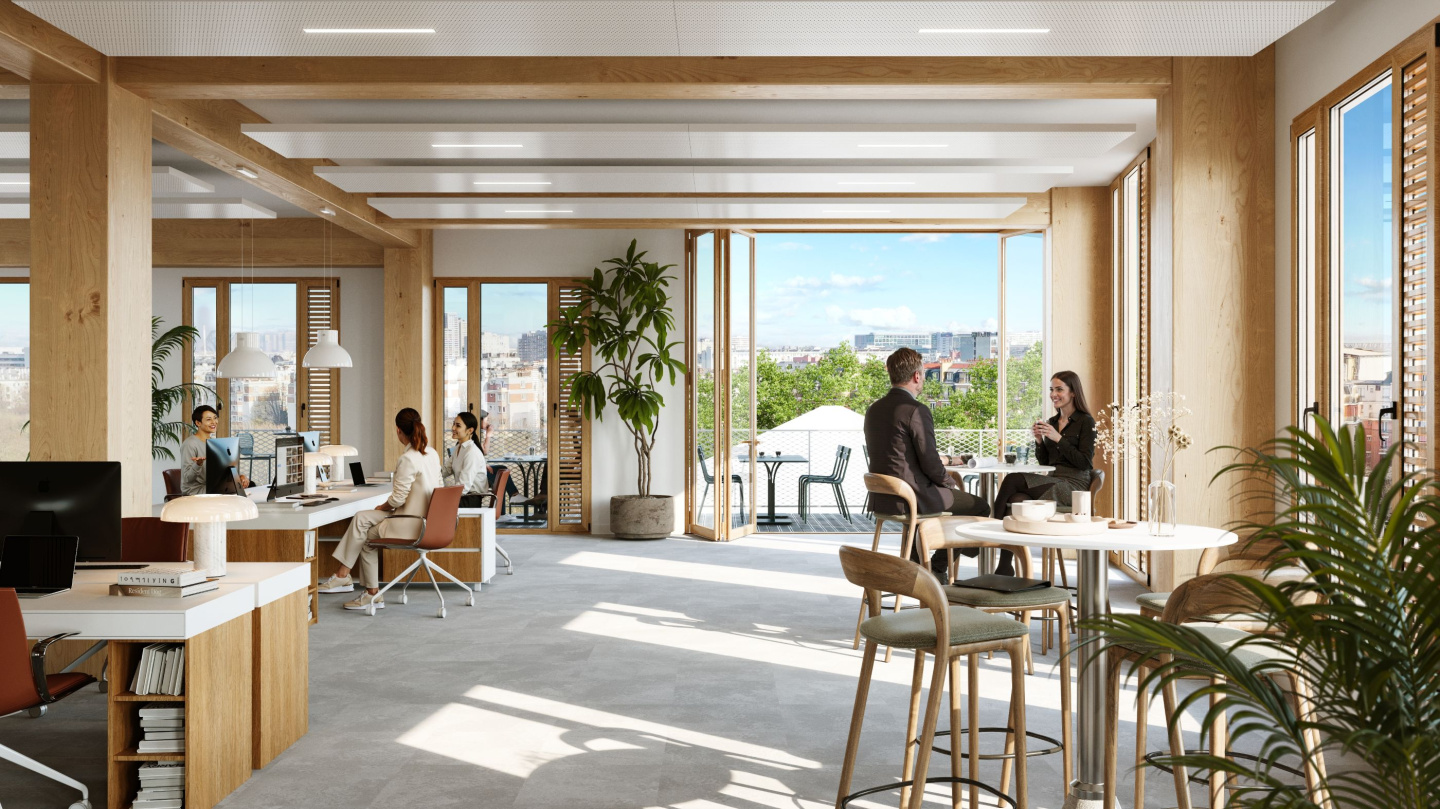
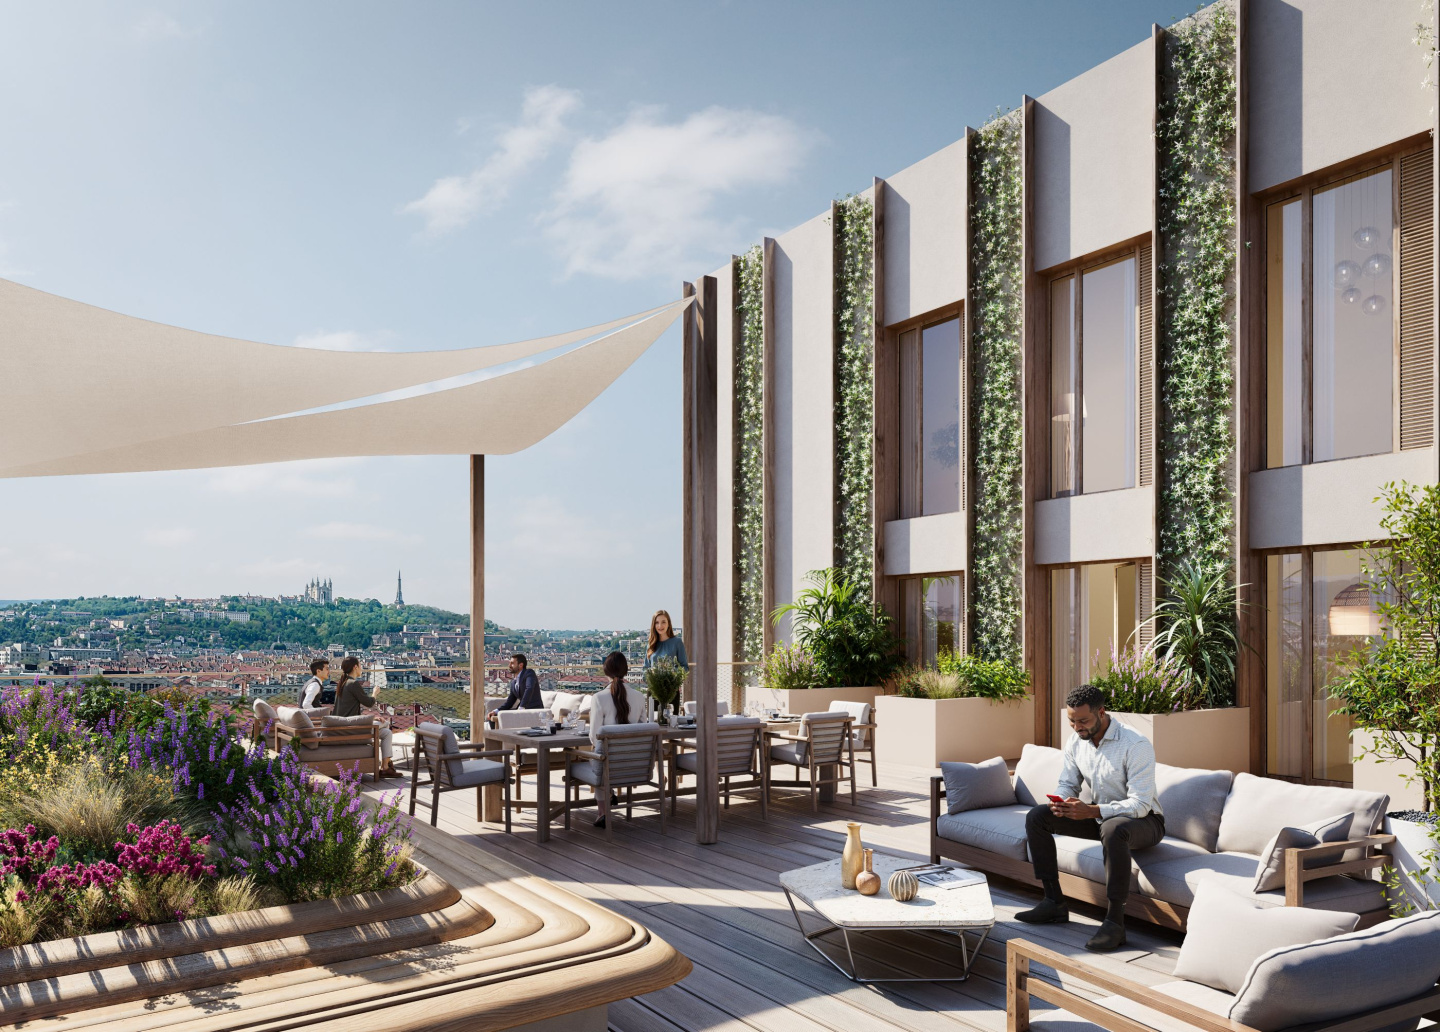
Prestigious, light-filled workspaces with generous ceiling heights (approx. 3 meters) opening onto expansive landscaped terraces—along with a rooftop area and a secluded central courtyard—will contribute to the occupants' quality of life.
Architect : AFAA
Area : 5 000 m² de bureaux (plateaux de 300 à 700 m²). 150 m² rooftop.
Delivery : at the end of 2028
Targeted certifications and labels: BREEAM Outstanding
Well Gold
Compliance with the 2050 Tertiary Decree